
Quality & Testing
Every shipment backed by inspection data
Critical dimensions and tooth profiles are measured on CMM, hardness is re-checked after heat treatment, and inspection follows each order's requirements — with reports supplied on request.
Request a report
Equipment
Inspection equipment
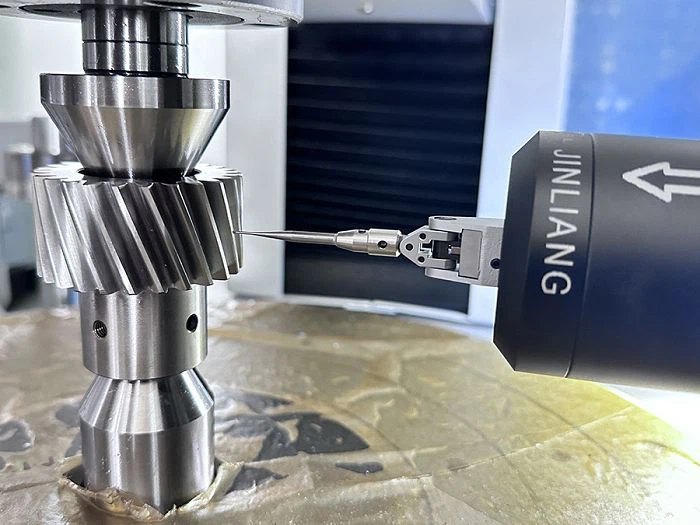
Coordinate measuring machine (CMM)
Tooth profile, pitch, runout and position tolerances
Qty: To be confirmed
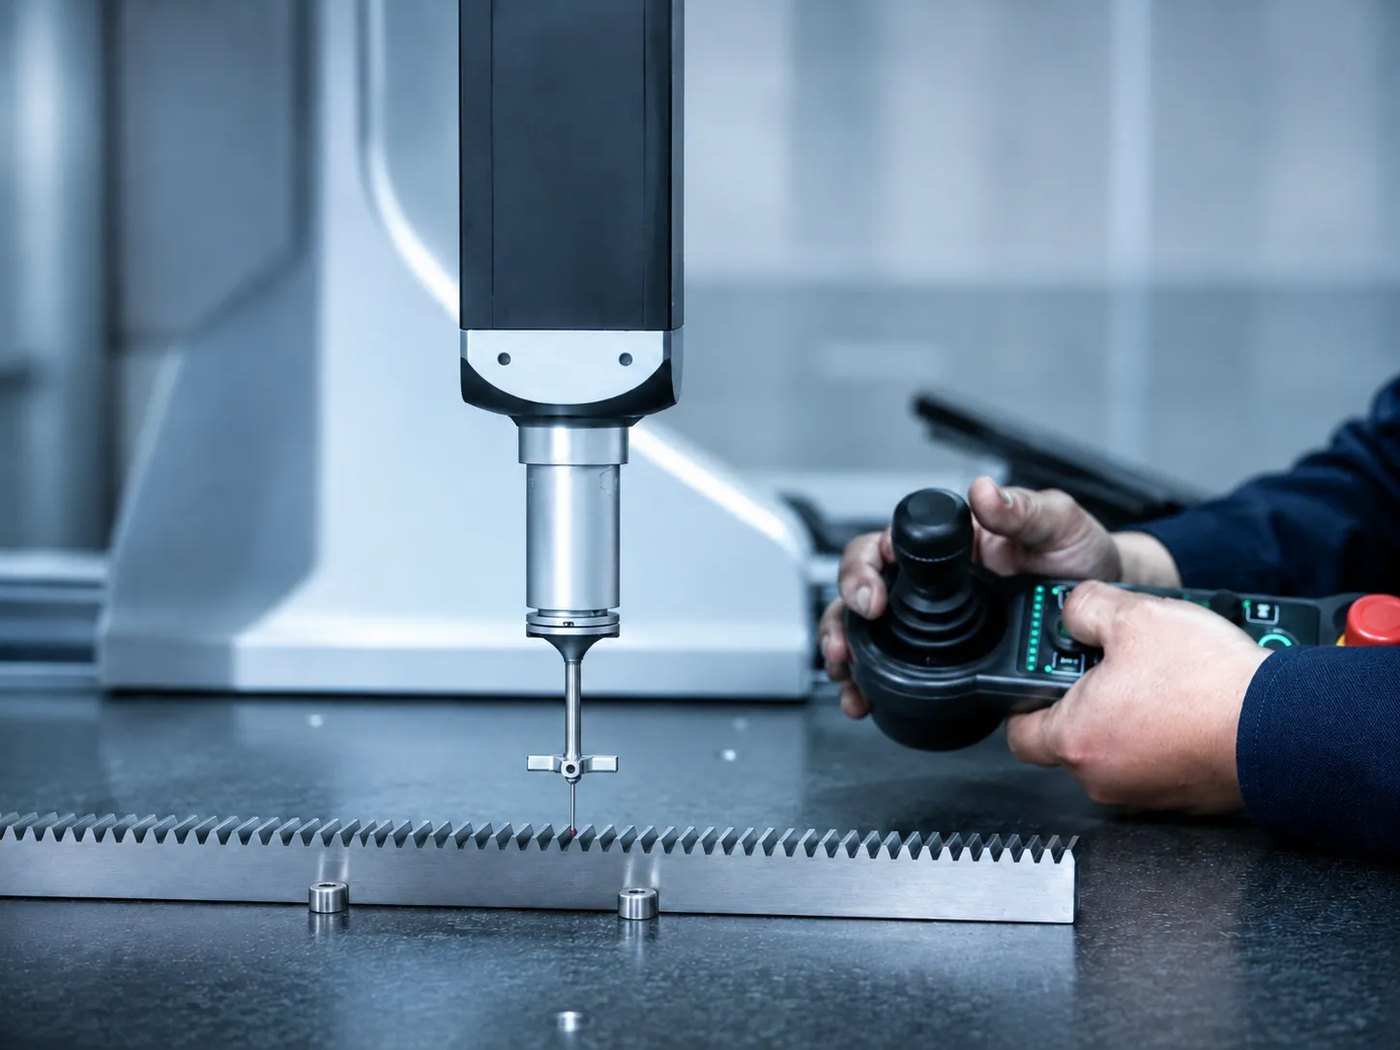
Gear-rack CMM inspection
Cumulative pitch error and straightness of precision racks
Qty: To be confirmed
Hardness testers
Rockwell / Vickers hardness after heat treatment
Qty: To be confirmed
Precision gauges
Micrometers, height gauges, bore gauges, gear-tooth calipers
Qty: To be confirmed
Surface roughness tester
Ra of tooth flanks, bores and sealing faces
Qty: To be confirmed
Material verification
Mill certificates and chemical composition checks
Qty: To be confirmed
Process
Five quality gates
Incoming inspection
Material grade, certificate and blank dimensions.
First-article inspection
Full dimensional check of the first part of each batch.
In-process inspection
Key dimensions monitored at each machining step.
Heat-treatment check
Hardness and depth verified after treatment.
Final inspection
Tooth profile, bore, OD, length, finish before packing.
Standards
Quality control standards
| Gear accuracy | DIN 3962 / ISO 1328 grades per drawing |
| Rack accuracy | DIN 6–DIN 10 by product series |
| Roller chains | ISO 606 / ANSI B29.1 |
| Sprockets | ISO 606 tooth form |
| Timing belts & pulleys | ISO 5294 / ISO 13050 |
| General tolerances | ISO 2768 unless otherwise specified |
Product verification
- Rack–pinion trial meshing and backlash check
- Chain–sprocket fit check
- Belt–pulley tooth matching
- First-article and batch consistency sampling
Reports
Sample inspection reports
Sample documents to be uploaded by the company.
To be confirmed
Dimensional inspection report
To be confirmed
CMM measurement report
To be confirmed
Hardness / heat-treatment report
To be confirmed
Material certificate
Have a drawing, sample or model number?
Send it to our engineering team — we confirm the specification and reply with a quotation.